The Three Regulatory Classifications
One of the largest obstacles in micro-housing is administrative rather than structural. Municipal building authorities generally evaluate housing proposals under one of three distinct regulatory standards:
1. IRC Appendix Q (Tiny Houses on Permanent Foundations)
Adopted by numerous progressive municipal jurisdictions, Appendix Q formally amends the International Residential Code for single-family residences of 400 square feet or less. It permits lower ceiling heights in sleeping lofts (down to 6 ft 2 in for standard spaces, and 5 ft for lofts), steeper alternating tread stairs, and approved compact egress roof hatches.
2. ANSI A119.5 Park Model Recreational Vehicles
If the dwelling remains on its tandem-axle chassis, many rural zoning boards classify it as a recreational vehicle. While this classification circumvents local residential construction permits, it may impose seasonal occupancy limits (e.g., maximum 180 continuous days per parcel), unless situated within an approved tiny home eco-village or RV park district.
3. Detached Accessory Dwelling Units (DADUs)
Urban infill zoning legislation frequently allows micro-homes to serve as secondary backyard guest homes or long-term rentals. In this configuration, the chassis is often removed or skirted, with utilities tied into the primary residence's water and electrical distribution panels.
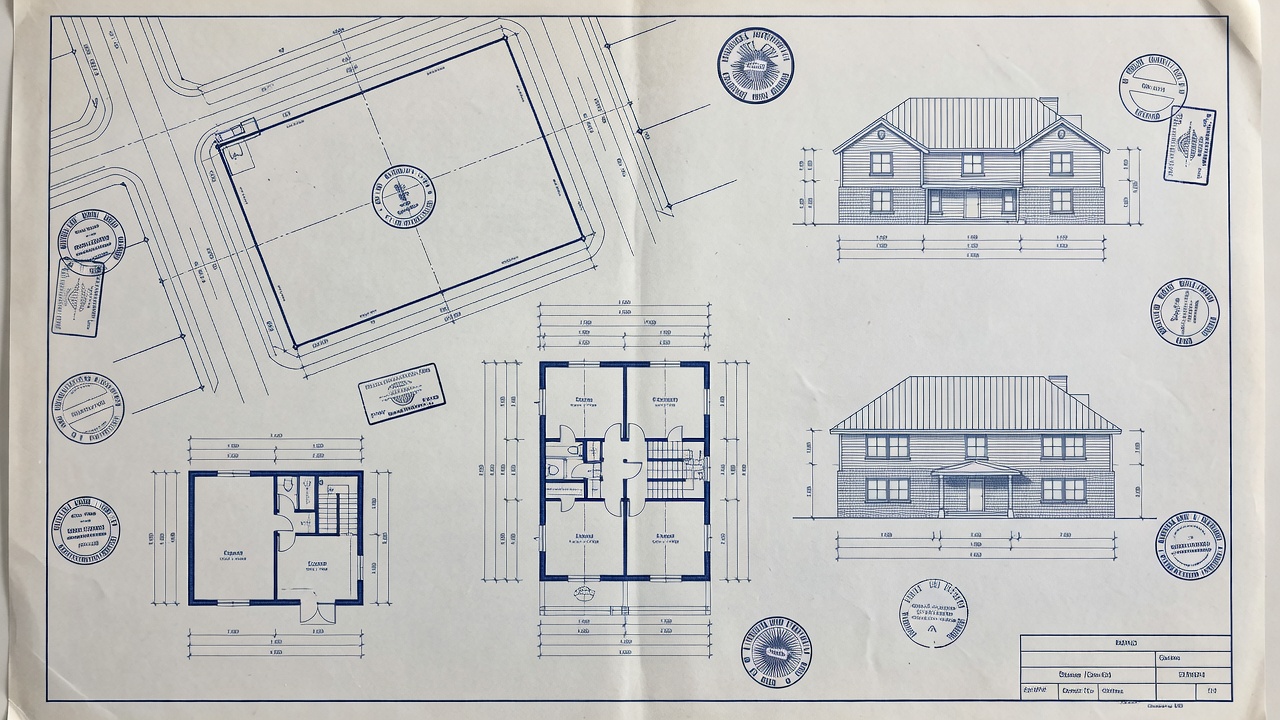
Certified Stamping Protocol
Our plan packages are engineered to structural Eurocode and IRC parameters. However, local approvals require a wet seal from a state-licensed professional engineer (PE) to confirm localized ground-snow load ratings and regional seismic shear compliance.
Critical Code Variance Checklist
| Building Element | Standard IRC Code | Appendix Q Tiny Variance |
|---|---|---|
| Habitable Room Area | Min. 70 sq ft per room | No minimum area threshold |
| Standard Ceiling Height | 7 feet 0 inches minimum | 6 feet 4 inches permitted |
| Loft Access Stair Riser | 7.75 inches maximum | 12 inches maximum riser height |
| Emergency Egress Window | 5.7 sq ft net clear opening | Approved loft roof egress hatch permitted |
Strategies for Planning Board Reviews
When presenting plans to your local zoning board, submit an engineering-focused dossier highlighting safety: include flame-spread ratings for all exterior materials, full structural load calculations, and independent certification documents (such as NOAH or RVIA seals). Emphasizing off-grid independence (greywater diversion, composting sanitation) helps demonstrate that the dwelling will not strain existing municipal infrastructure.