Monolithic Envelope Performance
Conventional stick framing (2x4 or 2x6 timber studs spaced 16 or 24 inches on center) is standard for fixed foundations, but poses distinct challenges for mobile micro-dwellings. Every stud introduces a thermal bridge through which conditioned heat escapes, while hundreds of mechanical nail joints are vulnerable to shear fatigue caused by road vibration during highway transport.
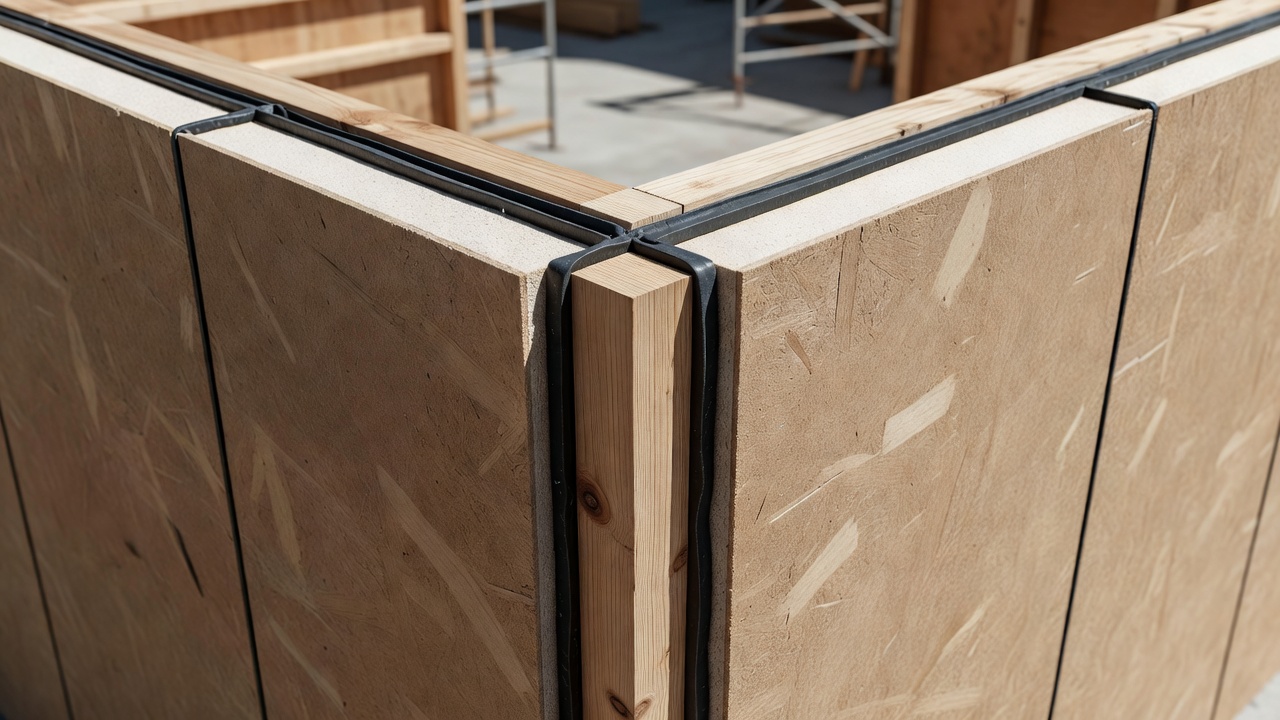
Structural Insulated Panels (SIPs)—composed of an expanded polystyrene (EPS) or polyisocyanurate (polyiso) rigid foam core laminated under pressure between two oriented strand board (OSB) structural facings—solve both engineering issues simultaneously. A 4.5-inch SIP wall delivers continuous R-16 insulation performance without repetitive thermal short-circuits, achieving superior racking shear strength compared to traditional plywood-sheathed frame walls.
Chassis-to-Wall Tie-Down Mechanics
The primary point of structural failure during sudden transit deceleration occurs at the chassis-to-sill interface. In our structural set, the bottom plate is not merely toe-screwed into wood subfloors. Instead, Grade-8 1/2-inch steel carriage bolts penetrate completely through the 2x4 bottom sill, the insulated sub-floor assembly, and the 3/16-inch tubular steel perimeter beam of the trailer frame.
Structural Load Rule
Continuous Simpson Strong-Tie hold-down brackets (HDAC2 or equivalent) are positioned at every exterior corner and flanked alongside wheel wells. This locks the timber envelope into a unified rigid monocoque box capable of withstanding 120 mph highway aerodynamic wind loads.
Comparative Framing Assembly Matrix
| Assembly System | Wall Thickness | Effective R-Value | Weight per Foot | Vibration Resistance |
|---|---|---|---|---|
| Standard 2x4 Stick Frame | 4.50 inches | R-11.2 (Bridged) | 12.4 lbs | Moderate (Joint Loosening) |
| Engineered SIPs (EPS Core) | 4.50 inches | R-16.5 (Continuous) | 10.2 lbs | High (Monocoque Shear) |
| Polyiso High-Density SIP | 4.50 inches | R-24.8 (Continuous) | 11.0 lbs | Exceptional Performance |
| Light Gauge Steel (LGS) | 3.50 inches | R-8.5 (Severe Bridging) | 6.8 lbs | High (Requires Thermal Break) |
Moisture Management & Vapor Permeability
Because micro-homes maintain high interior moisture density from cooking and respiration within a compact envelope, envelope ventilation must be handled with care. We specify an exterior drained and back-vented rainscreen assembly. A vapor-permeable, airtight membrane (such as ProClima Solitex Mento) covers the outer OSB face, separated from vertical cedar or standing seam steel siding by a 3/4-inch continuous furring strip air gap.
This gap allows bulk water to drain via gravity and provides air circulation to dry condensation, protecting the structural wooden splines from rot over decades of operation.