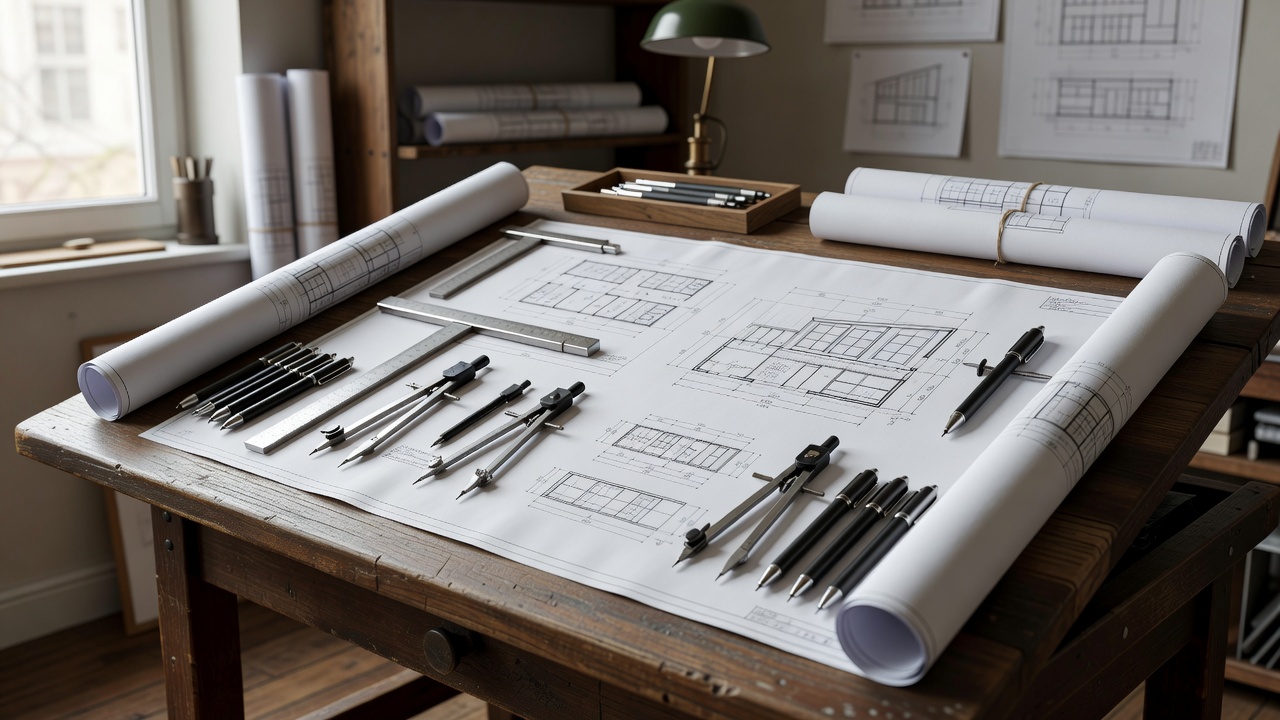
Our Structural Mission
Jungle Tiny Blueprint was founded on a straightforward architectural premise: high-performance living does not require vast acreage. As urban housing costs rise and land resources become scarcer, the single-family suburban home model faces clear economic and ecological limits.
We treat micro-dwellings as specialized naval architecture. When working within strict 8.5-foot width constraints and 13.5-foot road-height limits, casual framing choices are not an option. Every cubic inch must earn its place. We balance spatial flow, weight distribution, and functional joinery to design micro-homes that are comfortable, functional, and durable.
The Engineering Team
Our collaborative group brings together timber framing specialists, renewable energy installers, and naval architects from across Southeast Asia and the Pacific Rim. Having tested structures in equatorial rainforests, coastal salt air, and cold mountain environments, we prioritize building durability and moisture management above short-lived aesthetic trends.
Open Building Science Principles
We believe architectural knowledge should be transparent and accessible. Our design documentation publishes structural framing dimensions, off-grid hydraulic layouts, and thermal boundary details under open technical licenses to support owner-builders worldwide.
Applied Research Priorities
- Lightweight High-Shear Composite Shells: Experimenting with bio-based basalt fibers and zero-VOC polyurethane resins to replace carbon-intensive framing methods.
- Passive Hydro-Thermal Conditioning: Harnessing phase-change materials (PCMs) within sub-floor storage compartments to absorb excess daytime solar heat and release warmth at night.
- Demountable Structural Systems: Developing dry-joint timber joinery that allows dwellings to be dismantled, modified, or recycled with minimal material loss.