Anthropometric Clearance Disciplines
In standard residential architecture, a 36-inch circulation corridor is customary. In a micro-dwelling limited to an interior clear width of 90 inches (7.5 feet), a 36-inch dead corridor would consume 40% of the usable floor plate. Designing for small spaces requires applying naval anthropometrics, where movement patterns are calibrated to human shoulder breadth, elbow flare, and hip rotation angles.
The Jungle Tiny Blueprint establishes a dynamic baseline: primary transit paths maintain a 26-inch minimum clear passage when all kinetic modules are stowed, widening to 34 inches at turning nodes adjacent to the galley and shower thresholds.
Kinetic Murphy Bed & Workstation Integration
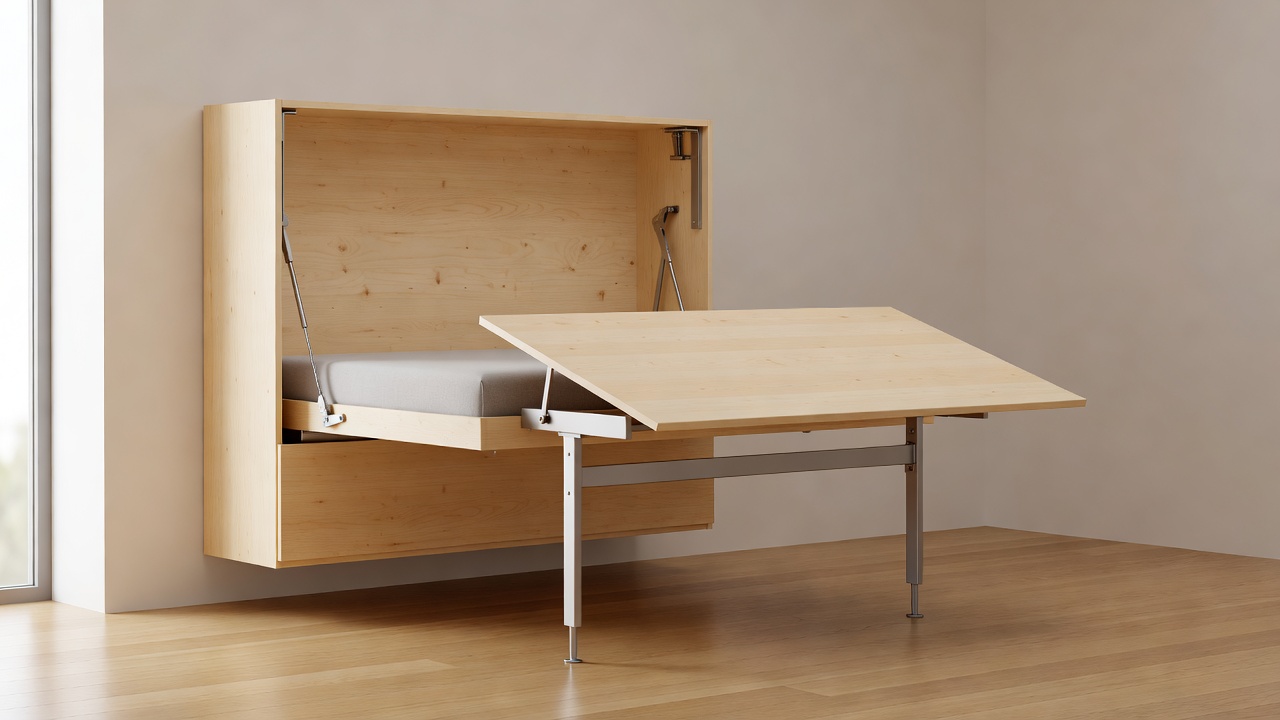
Traditional loft beds require climbing vertical ladders—an ergonomic barrier for occupants with limited mobility. Our primary living-floor alternative integrates a gas-piston-assisted horizontal Murphy mechanism that folds flush against the rear structural wall.
Unlike standard fold-down beds that displace furniture, this system features a self-leveling 6-foot drafting desk attached to the underside. As the bed lowers, the desk surface maintains absolute horizontal equilibrium, allowing laptop computers, drawings, and monitors to remain securely in place beneath the bed frame without clearing the work surface.
Counterweight Gas-Spring Calibration
A Queen-size mattress and platform assembly yields an average tare weight of 135 lbs. Our specifications utilize dual nitrogen-charged struts rated at 850 Newtons each. This achieves neutral buoyancy: an occupant can lift or lower the mechanism with less than 4 pounds of manual force applied at the center handle.
Acoustic Buffering in Dense Spatial Footprints
When domestic zones share a single room, acoustic isolation is essential for focus and rest. Decibel levels from domestic refrigeration compressors, ventilation fans, and greywater pump cycles must be managed at the source.
We decouple partition walls using neoprene isolation strips, and line equipment cabinets with 2-inch recycled acoustic cotton batt insulation (NRC 0.85). Mechanical pump mounts sit on dual-durometer elastomeric feet, eliminating structural vibration through the plywood flooring system.